Back to: NASCLA Master Electrical Contractor Exam Preparation
Electrical equipment must be installed so that qualified personnel can safely operate, inspect, adjust, service, and maintain it. Article 110 establishes requirements for working space in front of electrical equipment, dedicated equipment space above and around certain equipment, access to the working area, and safe egress from that area.
For the NASCLA Electrical Contractor examination, these requirements are important because several similar-sounding concepts must be kept separate. Working space protects personnel, dedicated space protects electrical equipment from incompatible foreign systems, and access and egress requirements ensure that personnel can enter and leave the working area safely.
Space Around Electrical Equipment Is Part of the Installation
Electrical equipment cannot simply be mounted wherever it physically fits. When equipment is likely to require examination, adjustment, servicing, or maintenance while energized, sufficient working space must be provided and maintained so that personnel can perform those tasks safely.
The applicable requirements address working-space depth, width, height, equipment-door opening, illumination, entrances, egress, and dedicated equipment space. Each concept addresses a different installation concern and must be applied according to the equipment, voltage, arrangement, and surrounding conditions.
Provide Space for Safe Operation and Maintenance
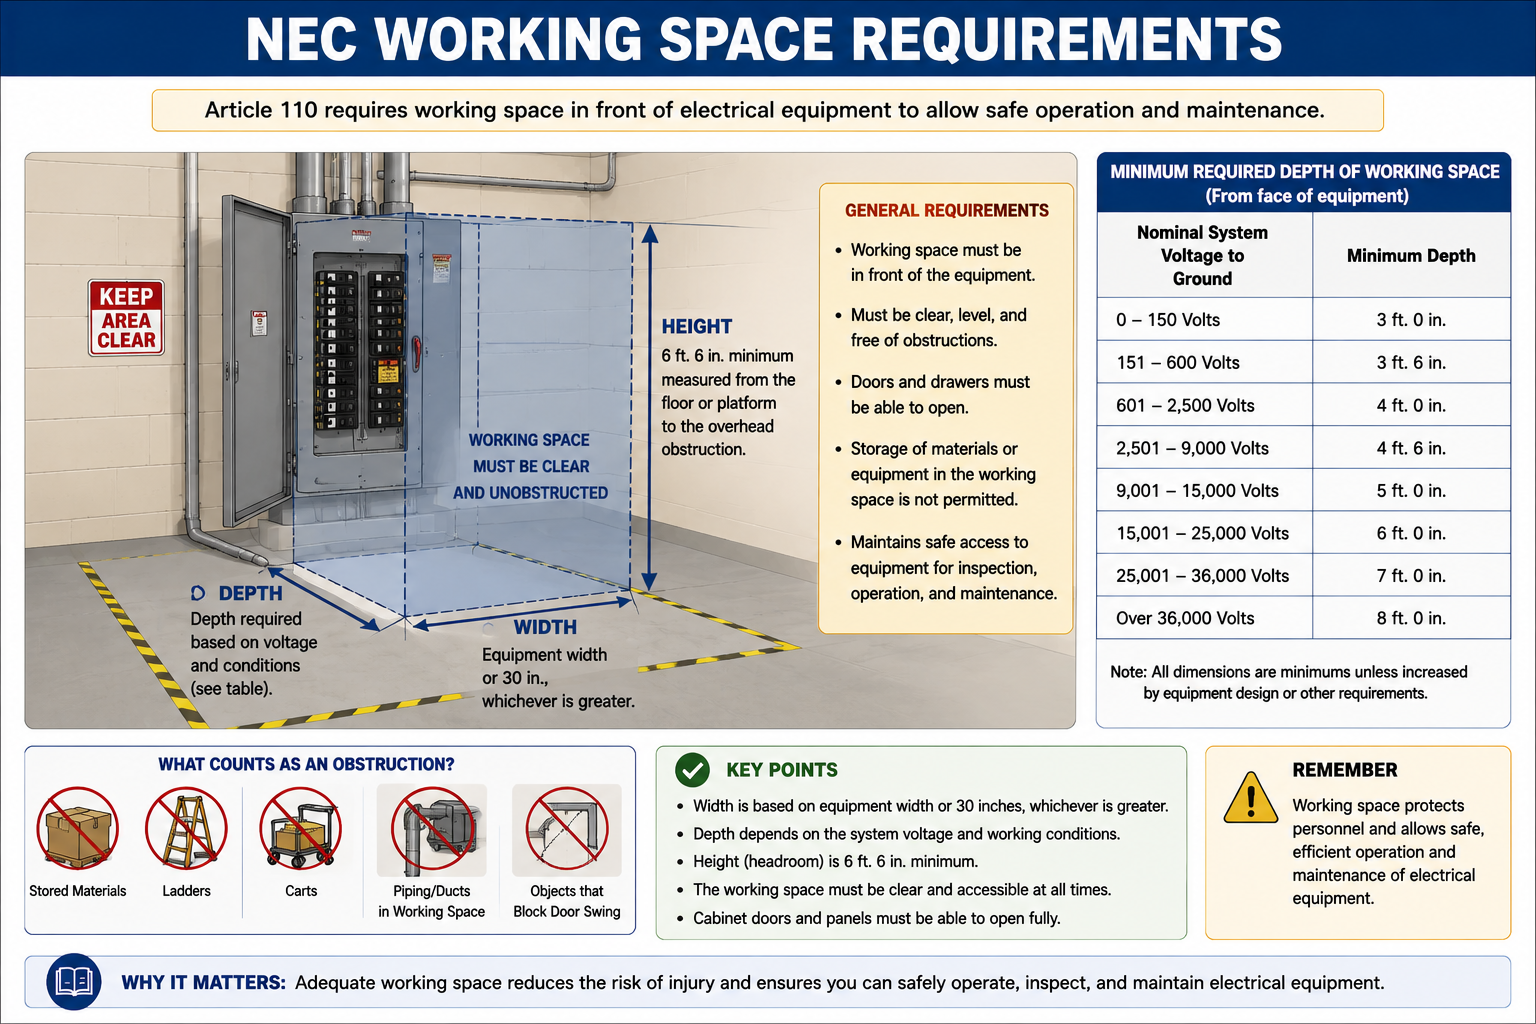
Working space is the clear area provided around electrical equipment so that examination, adjustment, servicing, or maintenance can be performed safely. For equipment within the applicable voltage range, the required dimensions depend on both the electrical characteristics and the physical arrangement surrounding the equipment.
There Is No Single Universal Working-Space Depth
Working-space depth must be determined from the applicable Code table and the conditions surrounding the equipment. The required distance can change depending on voltage to ground and whether exposed energized parts or grounded surfaces are located across from the equipment.
Do not memorize one depth and apply it to every installation. First determine the voltage and the applicable condition, then use the correct table entry.
Voltage and Conditions Determine the Required Distance
The depth of working space is measured in the direction of access to the energized parts. For enclosed equipment, the measurement is generally taken from the front of the enclosure or opening. For exposed energized parts, the measurement is taken from the energized parts themselves.
The required depth depends on the nominal voltage to ground and the physical conditions on the opposite side of the working space. This is why the surrounding walls, equipment, exposed energized parts, and grounded surfaces matter when answering a working-space question.
Voltage to Ground
Working-space tables are organized according to nominal voltage to ground rather than simply the line-to-line voltage of the system.
Opposing Surface
The condition across from the electrical equipment affects the required working-space depth.
Enclosed Equipment
For enclosed equipment, working-space depth is generally measured from the enclosure front or opening.
Exposed Energized Parts
Where energized parts are exposed, the required distance is measured from those energized parts.
Understand Why the Opposite Surface Matters
The working-space table distinguishes between different conditions because the hazard changes depending on what is located opposite the energized equipment. An insulated or open surface presents a different risk than a grounded surface or exposed energized parts on the opposite side of the working area.
Lower-Hazard Condition
One side contains exposed energized parts and the opposite side does not contain exposed energized or grounded parts, or the opposing energized parts are effectively guarded by insulating material.
Grounded Surface Opposite
Exposed energized parts on one side with grounded surfaces on the opposite side can require greater working-space depth at higher voltages.
Energized Parts on Both Sides
Where exposed energized parts exist on both sides of the working space and the worker is between them, the required depth can increase further.
Exam technique: Before using the working-space table, identify the voltage to ground and then classify the physical condition surrounding the equipment.
The Worker Must Have Adequate Side-to-Side Space
Working-space width must be sufficient for safe operation and maintenance. For common equipment covered by these requirements, the working space must generally be at least the width of the equipment or 30 inches, whichever is greater.
The equipment does not necessarily have to be centered within that width. The important requirement is that the required clear width is available and that equipment doors or hinged panels can open sufficiently for safe access.
Equipment Doors Must Be Able to Open
Working space must permit equipment doors and hinged panels to open at least 90 degrees where the applicable requirements call for that clearance. A door that cannot open sufficiently can interfere with servicing and reduce the usable working area.
Open equipment doors must also not reduce required access or egress to an unsafe width or height. The installation should be evaluated with the doors in the positions in which personnel may actually need to work.
Keep the Vertical Space Clear
Required working space extends vertically from the floor, grade, or platform to the required height. For many installations, the minimum headroom is 6 feet 6 inches, but where the equipment itself is taller, the required headroom can extend to the height of the equipment.
The working area should remain sufficiently clear to permit personnel to stand, move, operate equipment, and perform service work without obstruction.
Do Not Confuse Width, Depth, and Height
Working-space questions often provide several dimensions at once. Identify exactly which dimension is being tested before selecting an answer.
Depth extends outward from the equipment. Width extends side to side in front of the equipment. Height extends vertically above the floor or platform.
Working Space Is Not Storage Space
Required working space must be maintained clear. Electrical rooms and areas in front of panelboards, switchboards, motor control centers, and similar equipment should not become storage areas for boxes, tools, ladders, supplies, or unrelated equipment.
An installation can have adequate working space when first constructed and later become noncompliant or unsafe when that space is obstructed.
Field reminder: Maintaining working space is just as important as providing it during the original installation.
Personnel Must Be Able to See the Equipment
Required working spaces around specified indoor electrical equipment must have illumination sufficient for safe operation and servicing. Electrical equipment should not have to be serviced in darkness or by relying solely on unsafe temporary lighting arrangements.
Adjacent lighting can satisfy the requirement when it adequately illuminates the working space. The important principle is that personnel must be able to safely see the equipment and the work area.
Protect Electrical Equipment From Foreign Systems
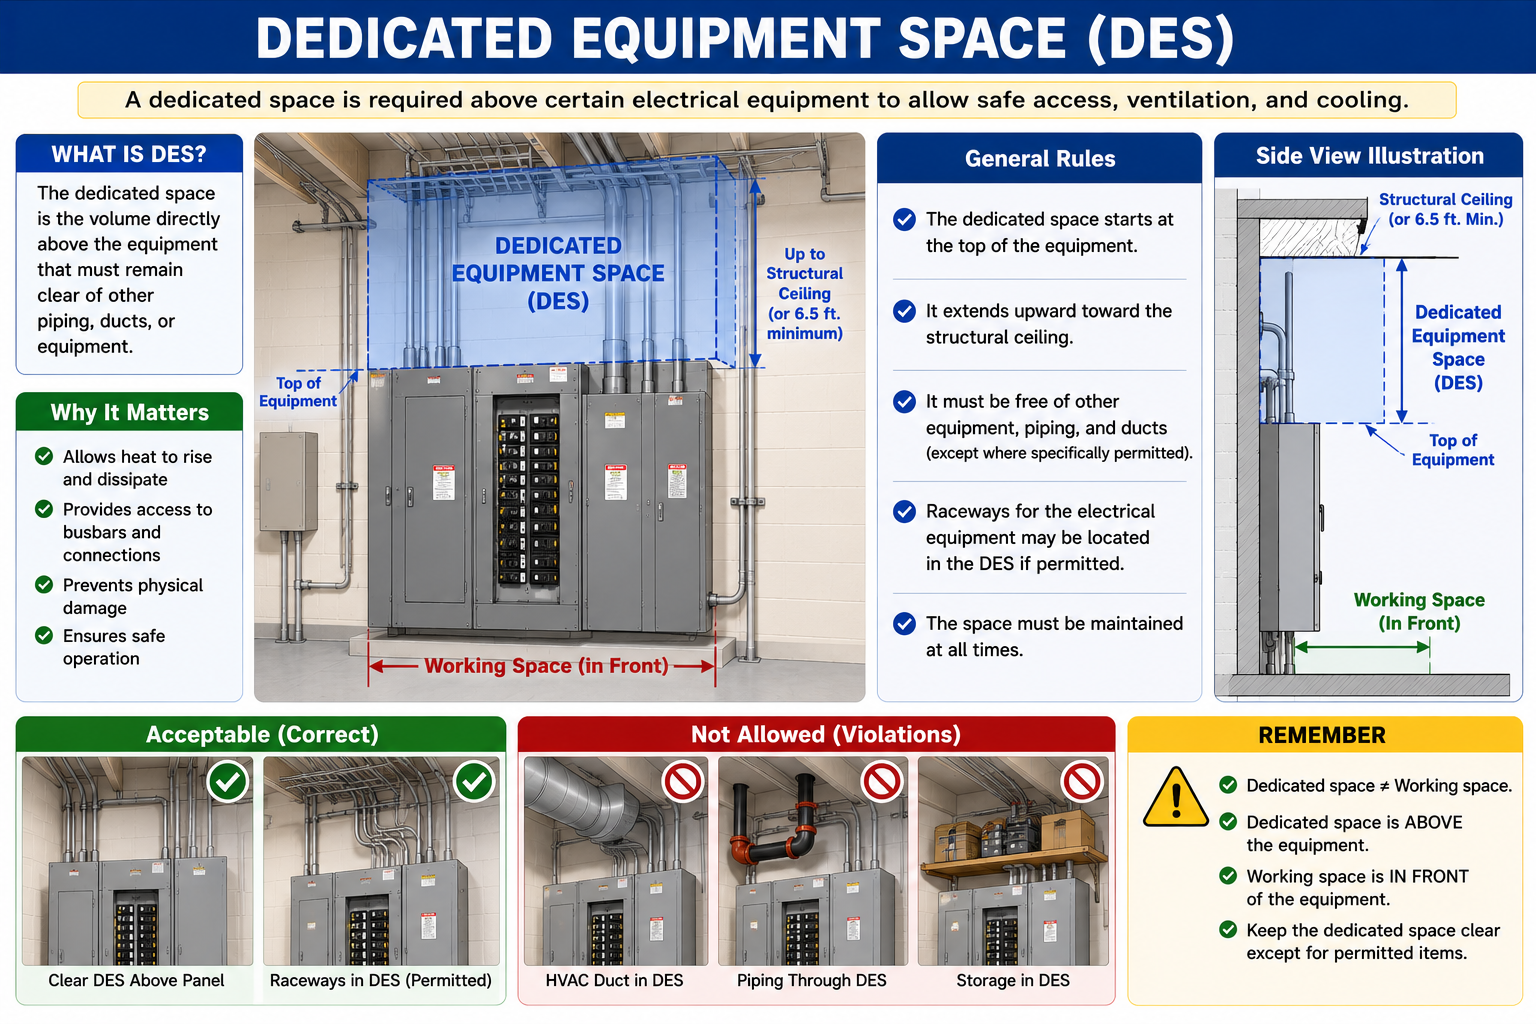
Dedicated equipment space is different from personnel working space. Working space is primarily the area in front of electrical equipment needed by the worker. Dedicated space reserves an area associated with certain electrical equipment so that foreign systems do not create hazards or interfere with the electrical installation.
Working Space and Dedicated Space Serve Different Purposes
Working space provides room for people to safely operate and maintain electrical equipment. Dedicated space reserves space for the electrical installation and helps protect equipment from incompatible foreign systems.
A question asking about the clear area in front of a panelboard is usually testing working space. A question about piping or ducts passing above a panelboard may be testing dedicated equipment space.
Think in Terms of the Equipment Footprint
For equipment subject to dedicated-space requirements, the reserved area is generally based on the width and depth of the electrical equipment. The dedicated zone extends vertically above the equipment according to the applicable Code requirements.
Foreign piping, ducts, leak-producing systems, and unrelated equipment can be restricted within this area unless specific provisions permit them or adequate protection is provided.
Piping and Ductwork Require Careful Evaluation
A mechanical pipe or duct located above electrical equipment is not automatically acceptable merely because it does not physically touch the equipment. Dedicated-space rules are intended to prevent foreign systems from creating hazards such as water leaks, condensation, physical damage, or interference with electrical equipment.
Water and Drain Piping
Piping capable of leaking or breaking can create a serious hazard when located above electrical distribution equipment.
HVAC Ductwork
Unrelated ductwork can interfere with the dedicated electrical zone and must be evaluated under the applicable requirements.
Fire Protection Systems
Fire-protection piping can be permitted under specified conditions. Do not assume that all sprinkler piping is automatically prohibited.
Protection From Leaks
Where foreign systems are permitted above the dedicated zone, protection may be required to prevent damage from condensation, leaks, or breaks.
Know What Defines the Upper Boundary
Dedicated-space requirements can reference the structural ceiling. A suspended or dropped ceiling that does not contribute structural strength should not automatically be treated as the structural ceiling for this purpose.
This detail can matter in commercial installations where panelboards or switchboards are installed below suspended ceilings with piping, ductwork, or other building systems above them.
Personnel Must Be Able to Reach the Working Space
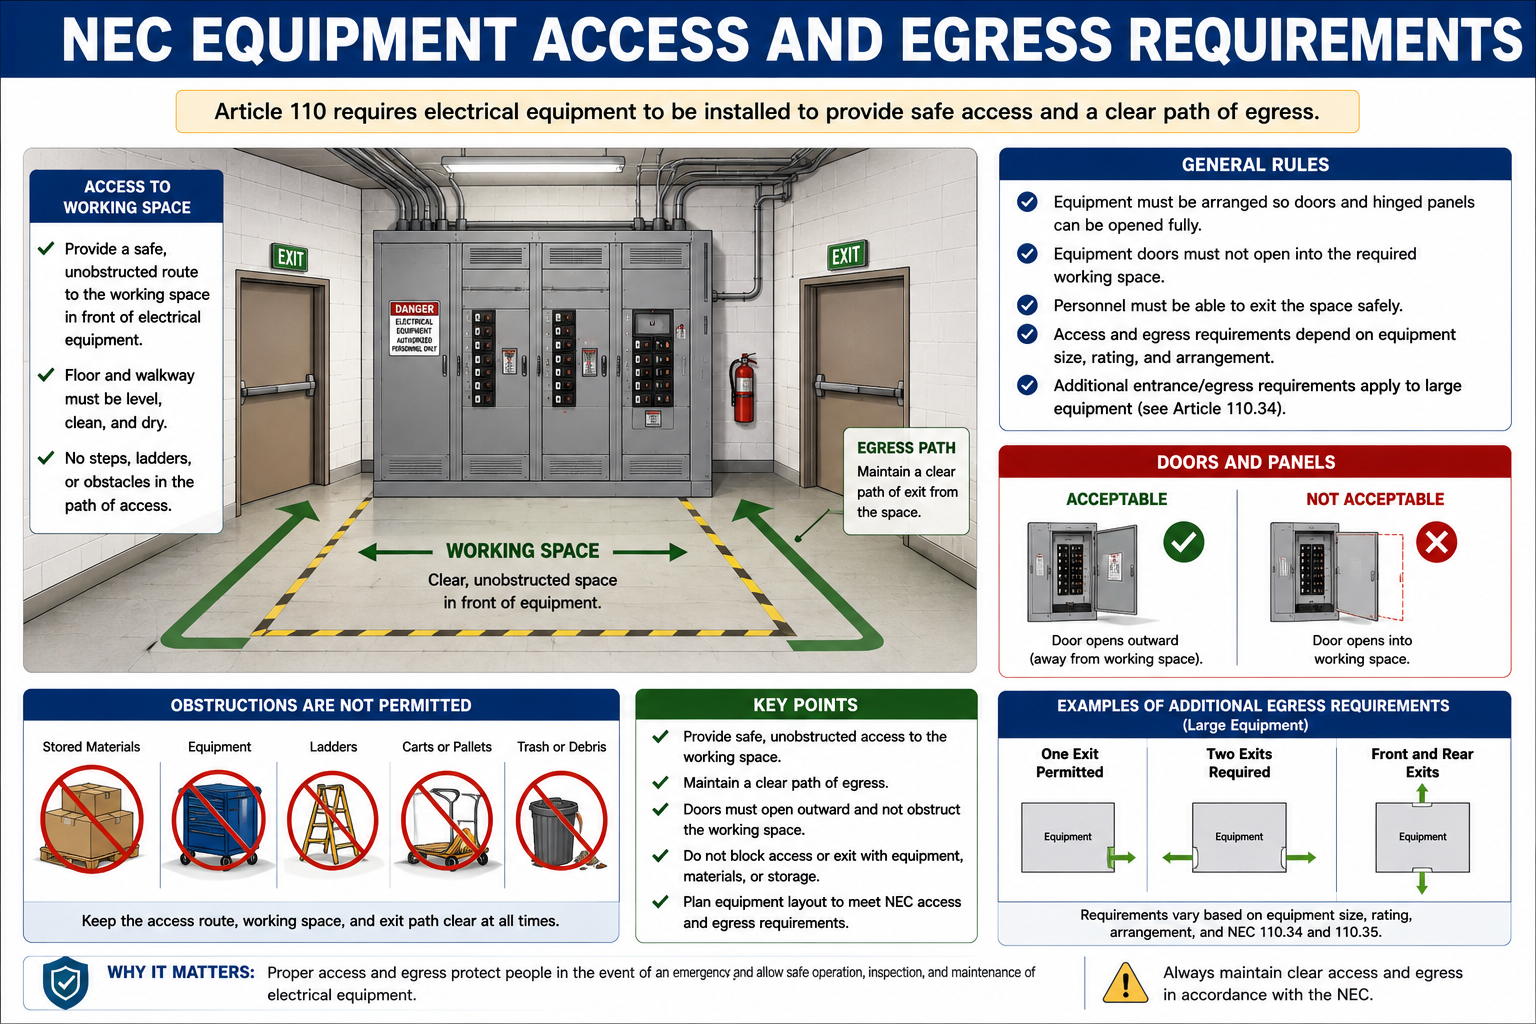
Providing the correct dimensions directly in front of electrical equipment is not enough if personnel cannot safely reach that area. Article 110 also addresses access to the working space.
At least one entrance of sufficient size must normally be provided to reach the working area. Equipment installed on platforms, mezzanines, roofs, or similar elevated locations can require permanent means of access.
Personnel Must Also Be Able to Get Out
Egress becomes especially important around large electrical equipment where an electrical failure could create intense heat, pressure, arcing, smoke, or other hazards. The Code establishes additional entrance and egress provisions for certain large equipment arrangements.
Do not assume that every electrical room requires two doors or two exits. The requirement depends on equipment size, rating, width, arrangement, and applicable exceptions.
Two Entrances Are Not Universally Required
Certain large electrical equipment installations require an entrance at each end of the working space, but exceptions can permit a single entrance when specified conditions are satisfied.
When an exam question asks about entrance or egress requirements, identify the equipment rating, physical width, working-space arrangement, and whether one of the permitted exceptions applies before selecting an answer.
Equipment Size and Rating Can Change the Requirement
For certain large switchboards, switchgear, panelboards, or similar equipment containing overcurrent, switching, or control devices, more stringent entrance and egress requirements can apply. These provisions are intended to reduce the possibility of personnel becoming trapped near energized equipment during an emergency.
Equipment Rating
The current rating of the equipment can determine whether the special entrance requirements apply.
Equipment Width
The overall width of the equipment or equipment lineup is another factor used in determining the applicable requirement.
Continuous Exit Path
An arrangement providing a continuous and unobstructed way of exit travel can affect whether an additional entrance is required.
Additional Working Space
Some provisions permit a single entrance where the working-space depth is increased according to specific conditions.
Open Doors Cannot Block Safe Escape
The position of electrical equipment doors must be considered when evaluating access and egress. Multiple doors opened during servicing should not reduce the available path to the point that personnel cannot safely enter or leave the working space.
This requirement concerns maintaining safe access and egress around the equipment. It should not be confused with specialized requirements governing the direction in which certain electrical-room entrance doors must swing.
Working-Space Principles Also Apply Outdoors
Electrical equipment installed outdoors must also have sufficient working space and must be protected from hazards such as vehicle impact, unauthorized contact, leakage, physical damage, and obstructions.
Architectural features, landscaping, storage, fences, and other objects should not be located in a manner that prevents the required operation or servicing of the equipment.
Evaluate Working-Space Questions Systematically
Identify the Equipment
Determine whether the equipment is likely to require examination, adjustment, servicing, or maintenance under the conditions addressed by Article 110.
Determine the Voltage to Ground
Use the applicable voltage to ground when selecting the working-space table entry.
Identify the Opposing Condition
Determine whether the opposite side of the working space contains grounded surfaces, exposed energized parts, or neither.
Determine Depth, Width, and Height
Evaluate each required dimension independently and ensure that doors and hinged panels can open as required.
Check Dedicated Space
For equipment subject to dedicated-space requirements, evaluate piping, ducts, and foreign systems above and around the equipment.
Check Access and Egress
Determine whether personnel can safely reach and leave the working space and whether special entrance provisions apply to large equipment.
Panelboard Against a Concrete Wall
Suppose a panelboard is installed with the required clear area in front, but a grounded concrete wall is located directly opposite the panel. The installer cannot simply assume that the smallest working-space depth applies.
The voltage to ground and the grounded surface opposite the equipment must be used to determine the applicable working-space condition and required depth.
Plumbing Above a Panelboard
Suppose the front working space at a panelboard is completely clear, but domestic-water piping passes directly through the dedicated equipment space above the panelboard.
The installation can still present a Code problem even though the personnel working space is adequate. The issue is not working-space depth; it is the dedicated-space requirement and the presence of a foreign system above the electrical equipment.
Storage in Front of Electrical Equipment
Suppose a switchboard was installed with the proper working-space dimensions, but boxes and maintenance supplies are later stored directly in front of it.
The original dimensions do not make the condition acceptable. Required working space must be maintained clear so personnel can safely reach, operate, and service the equipment.
Large Equipment With One Entrance
Suppose a large electrical equipment lineup appears to meet the threshold for additional entrance requirements. Before concluding that two entrances are mandatory, examine the complete requirement and its exceptions.
The arrangement may permit a single entrance if a continuous unobstructed exit path exists or if other specified working-space conditions are satisfied. The exam answer depends on the complete rule rather than a memorized statement that large equipment always requires two doors.
Translate the Question Into the Correct Space Requirement
Many exam errors occur because the candidate identifies the wrong concept. A pipe over a panel is usually a dedicated-space issue. Boxes stored in front of a panel are a working-space issue. A narrow doorway into the electrical room is an access or egress issue.
Identify what the question is actually describing before opening the Code. That decision will usually lead you to the correct subsection much faster.
Test Your Working-Space Knowledge
Does Article 110 establish one working-space depth that applies to every electrical installation?
Answer: No. Required depth depends on factors including voltage to ground and the physical conditions surrounding the equipment.
What is the general minimum working-space width for common equipment subject to the requirement?
Answer: The width of the equipment or 30 inches, whichever is greater, subject to the applicable Code provisions.
Must required working space permit equipment doors or hinged panels to open sufficiently?
Answer: Yes. The applicable requirements generally require at least a 90-degree opening where working space is required.
Can required working space be used for storage?
Answer: No. Required working space must be maintained clear.
Is dedicated equipment space the same thing as the working space in front of the equipment?
Answer: No. Working space provides personnel clearance, while dedicated space reserves an area associated with certain electrical equipment and protects it from incompatible foreign systems.
Does a suspended ceiling automatically define the upper boundary of dedicated electrical space?
Answer: No. A suspended or dropped ceiling that does not provide structural strength is not treated as the structural ceiling for this purpose.
Are two entrances required for every electrical equipment room?
Answer: No. Additional entrance and egress requirements apply only under specified equipment and arrangement conditions, and exceptions can permit one entrance.
If a pipe passes directly above a panelboard, what type of requirement should you consider first?
Answer: Dedicated equipment space and the restrictions or protective requirements involving foreign piping and systems.
What You Should Take From This Lesson
Working Space Protects Personnel
Electrical equipment must have sufficient clear space for safe operation, examination, adjustment, servicing, and maintenance where the applicable requirements apply.
Depth Depends on Voltage and Conditions
Do not apply one universal depth. Use the applicable voltage-to-ground category and working-space condition.
Width and Height Matter Too
Working-space width, vertical clearance, equipment-door opening, and illumination are separate parts of a compliant working area.
Dedicated Space Protects Equipment
The dedicated zone associated with certain electrical equipment restricts foreign systems and helps protect electrical equipment from leaks, condensation, damage, and interference.
Access and Egress Are Separate Requirements
Personnel must be able to reach the working area and safely leave it. Special entrance requirements apply to certain large equipment arrangements.
Identify the Concept Before Looking Up the Rule
Determine whether the question concerns working space, dedicated space, access, or egress before navigating Article 110.
Leave a Reply
You must be logged in to post a comment.